Client · Not A Hotel
Built-Up Area · 12,500 sq. ft.
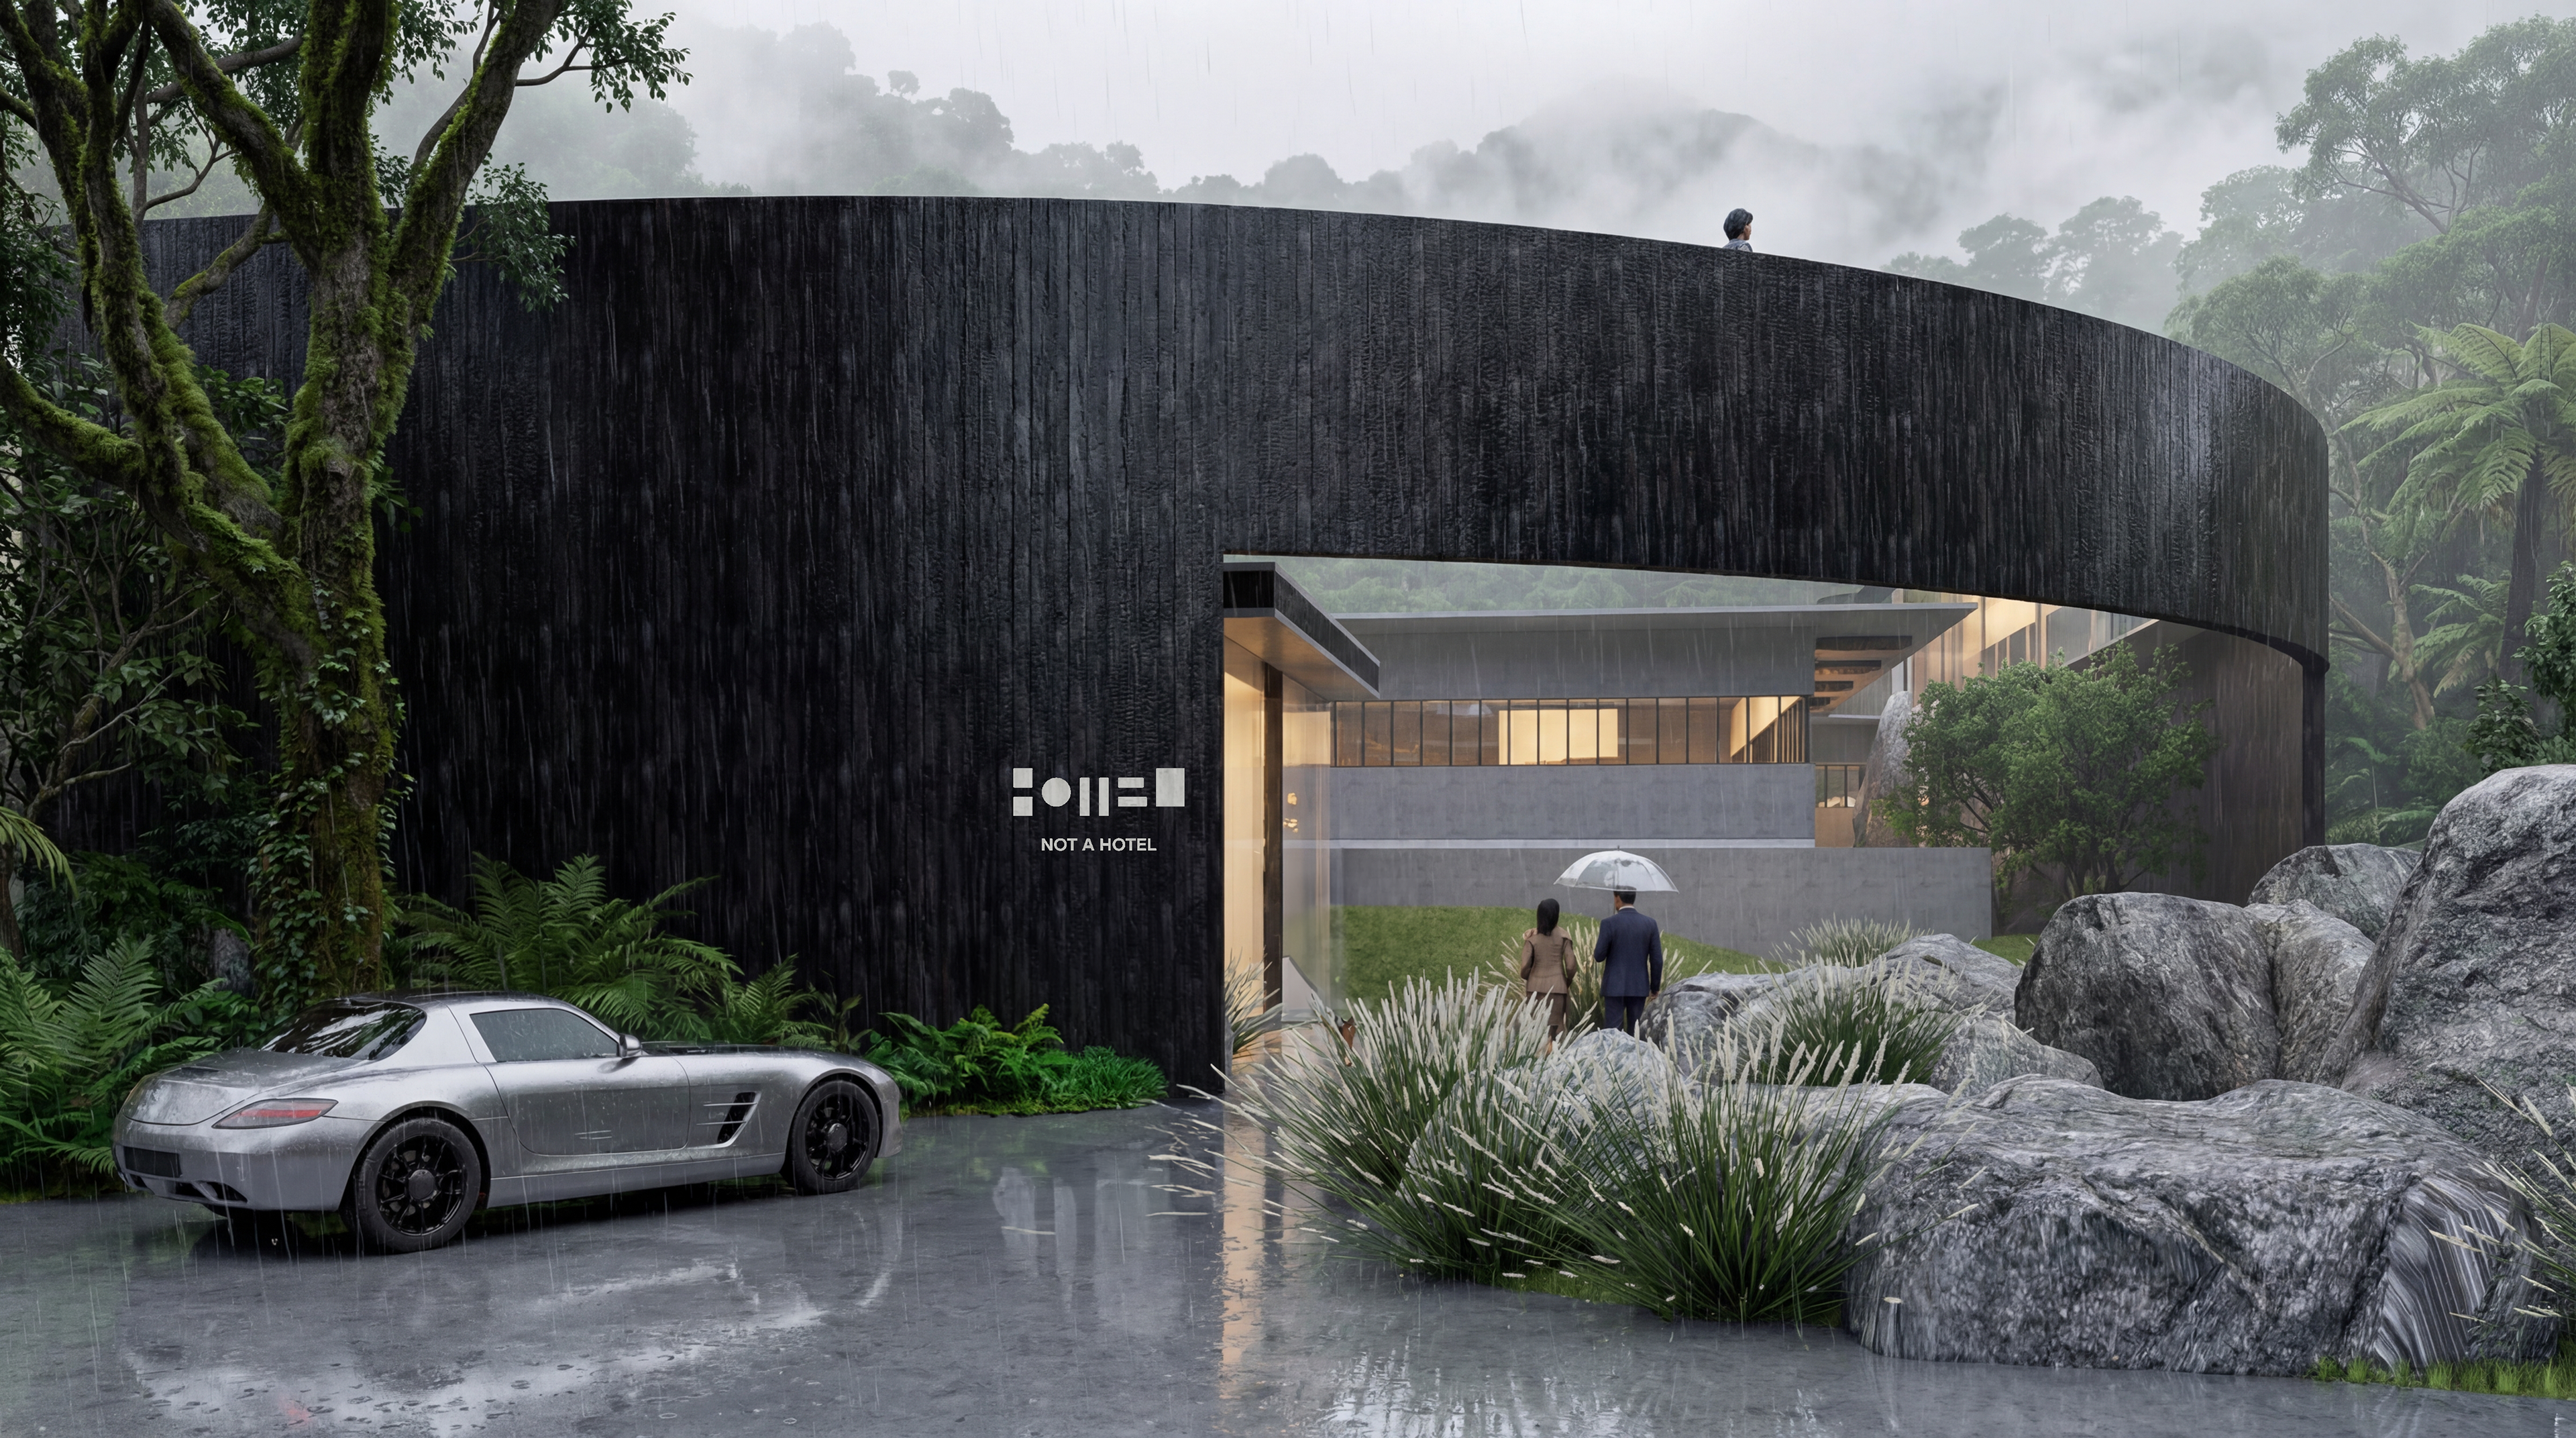
The project is rooted in the Japanese concept of Ma - the conscious shaping of space through pause, distance, and silence. Rather than treating architecture as a collection of objects, the design frames the intervals between them, allowing movement, light, and landscape to define experience. Each spatial transition is carefully calibrated to slow the user, encouraging awareness of context, material, and time.
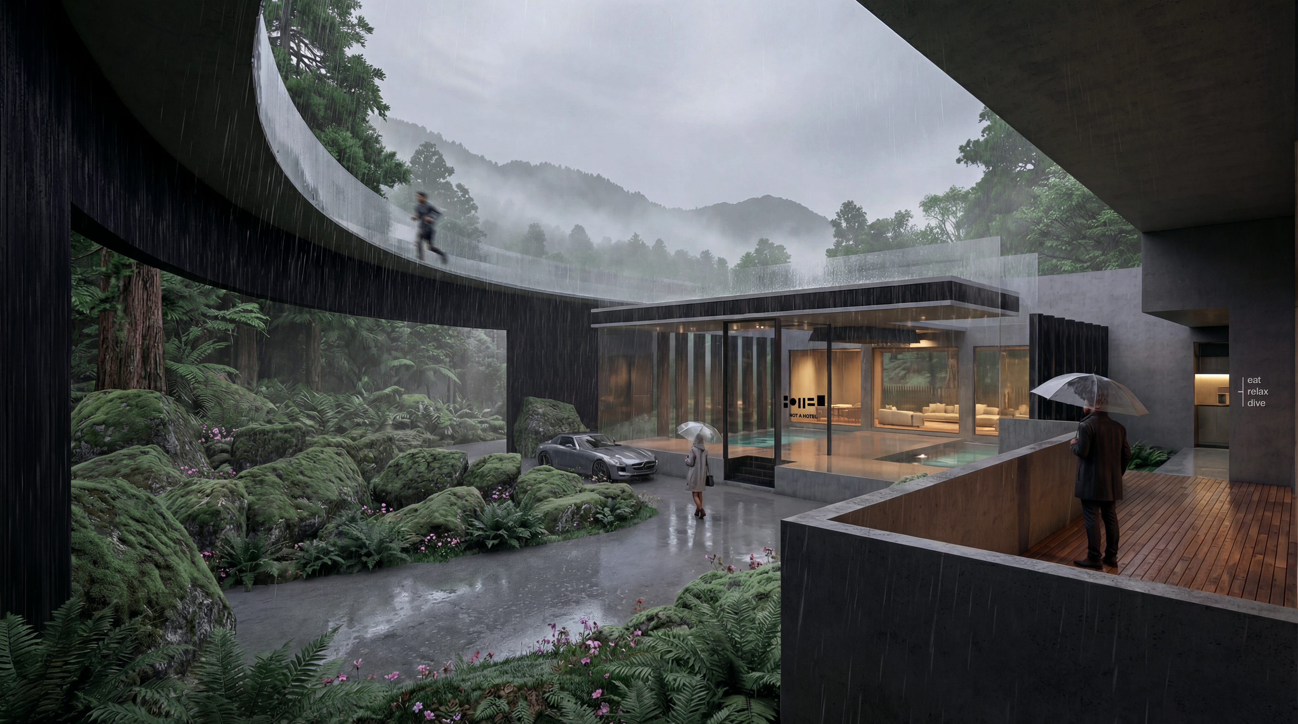
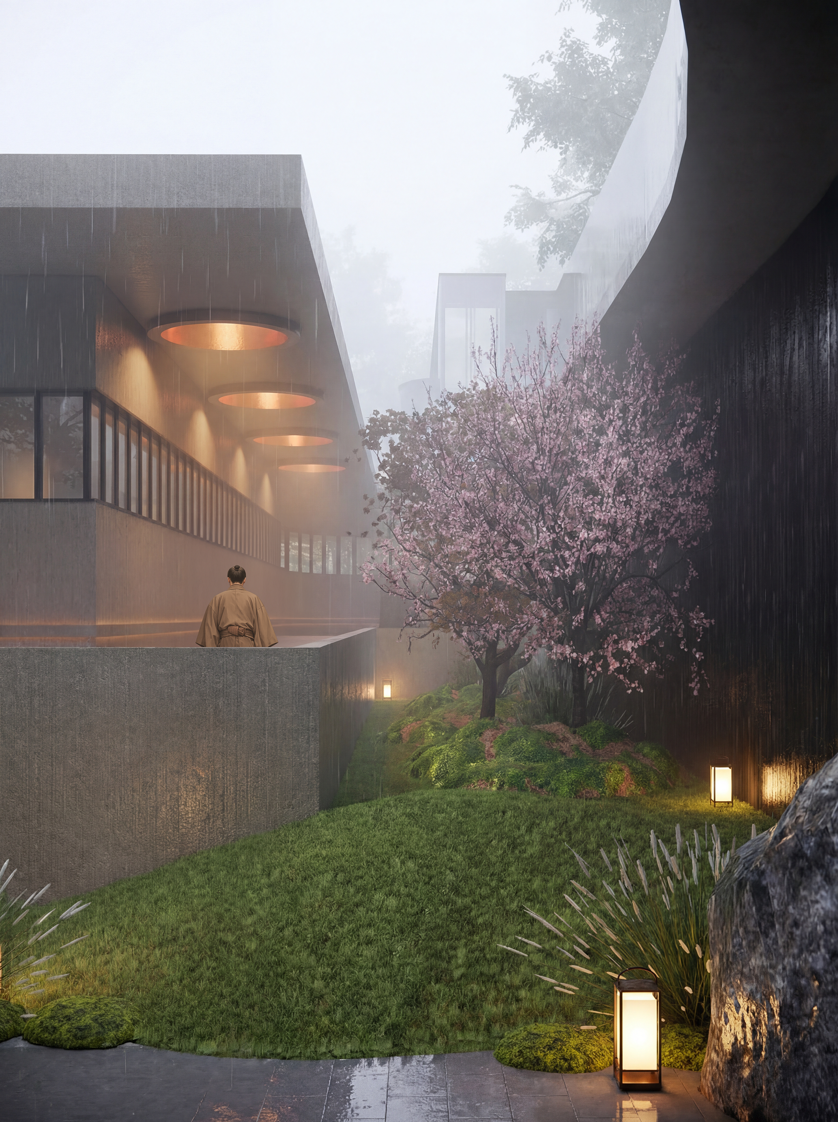
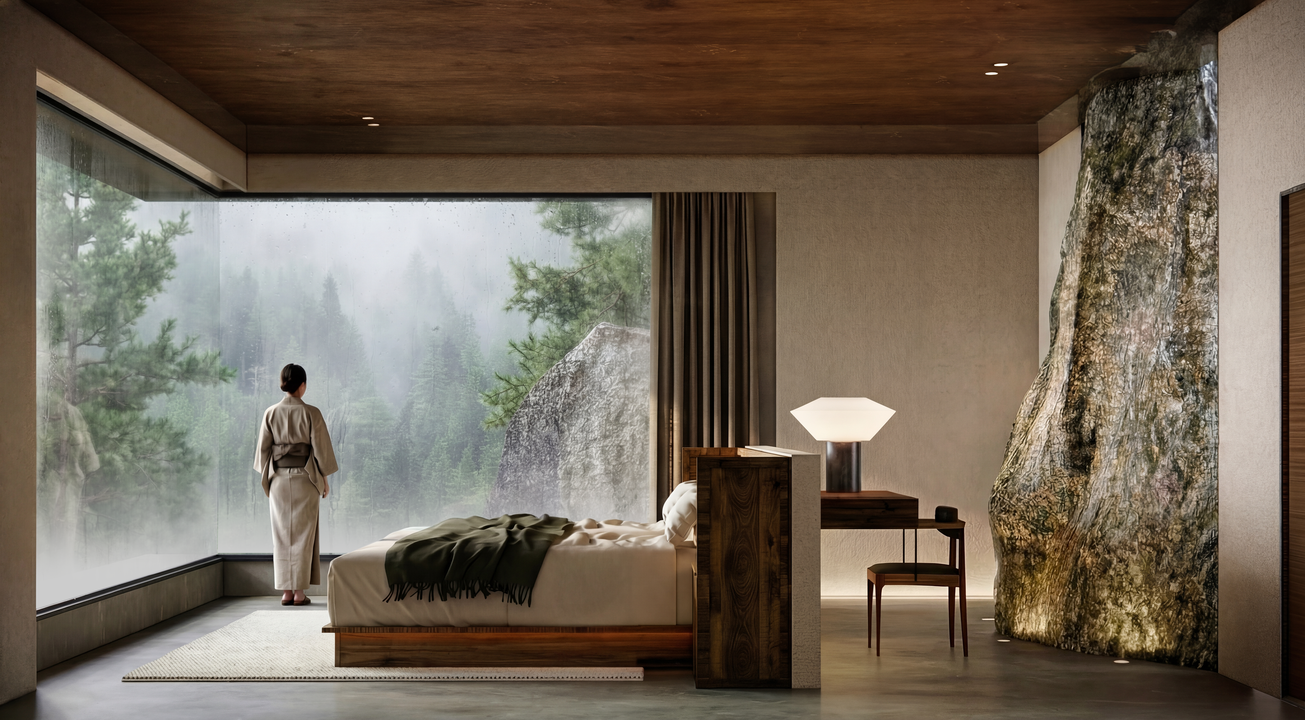
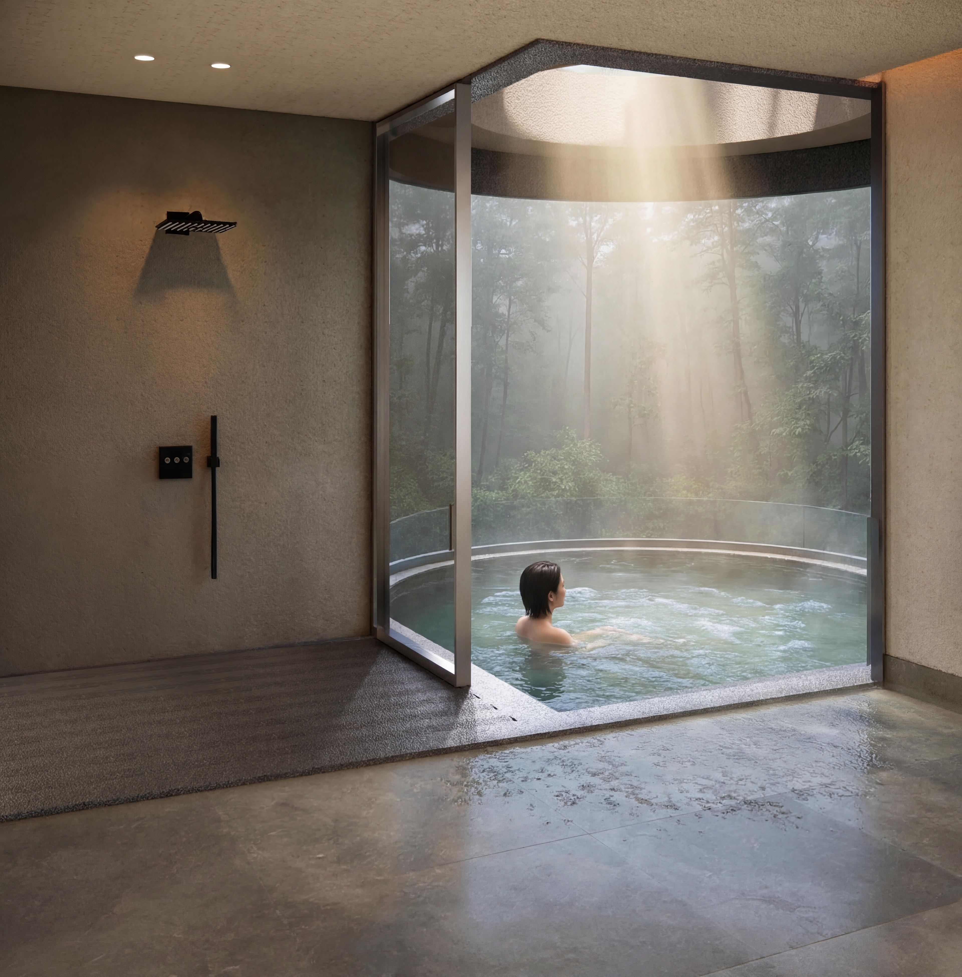
Planning emerges directly from the site, responding to topography, climate, and distant horizons. Spaces unfold as sequences rather than destinations, where corridors become journeys and rooms act as moments of stillness. The ground floor is conceived as an experiential layer, offering multiple perspectives through shifting enclosure, reflection, and framed views. Above, elevated spaces are positioned to capture expansive vistas, dissolving boundaries between interior, water, and sky.
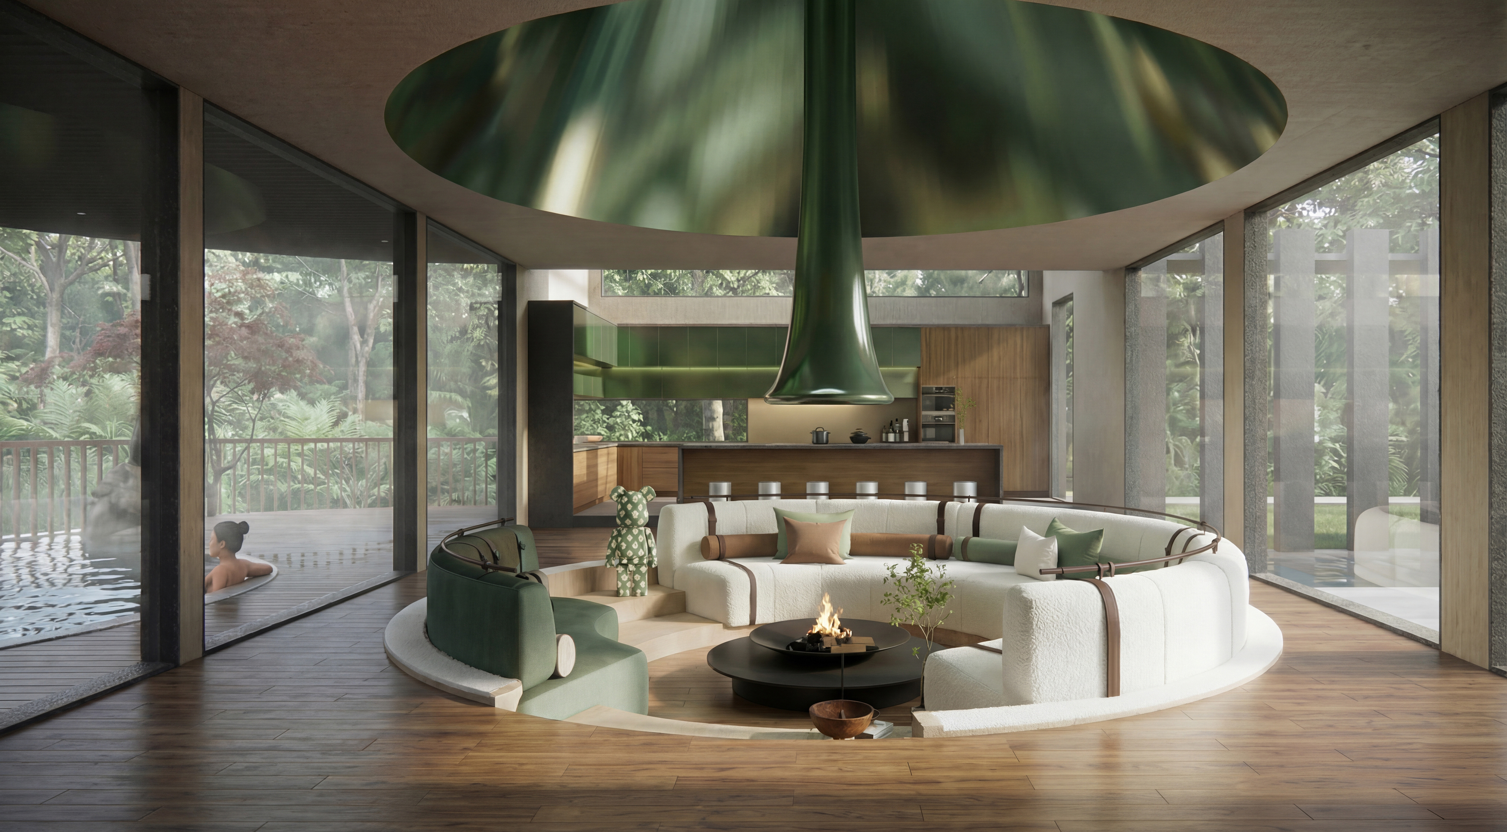
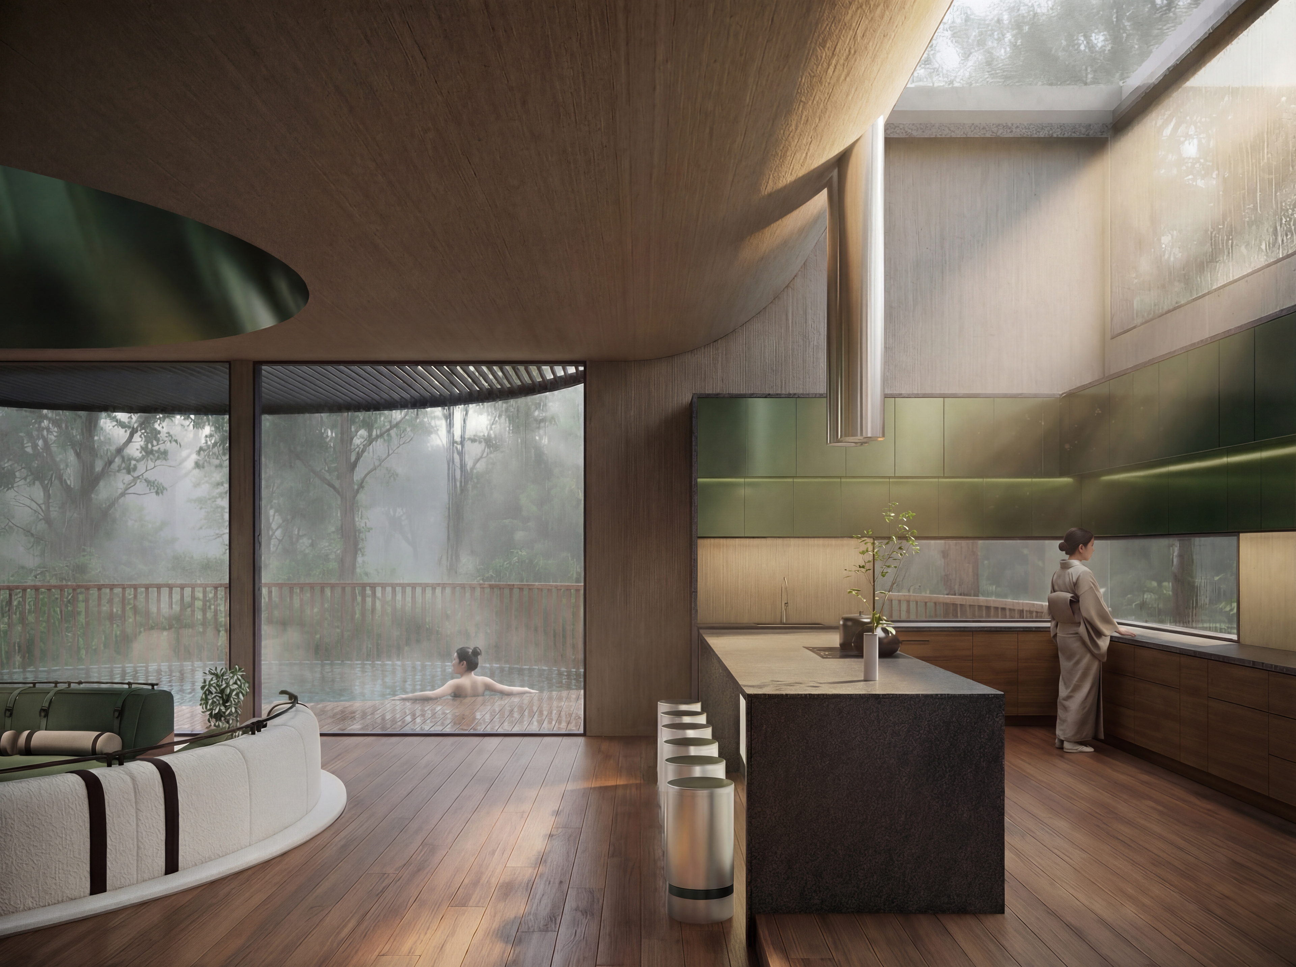
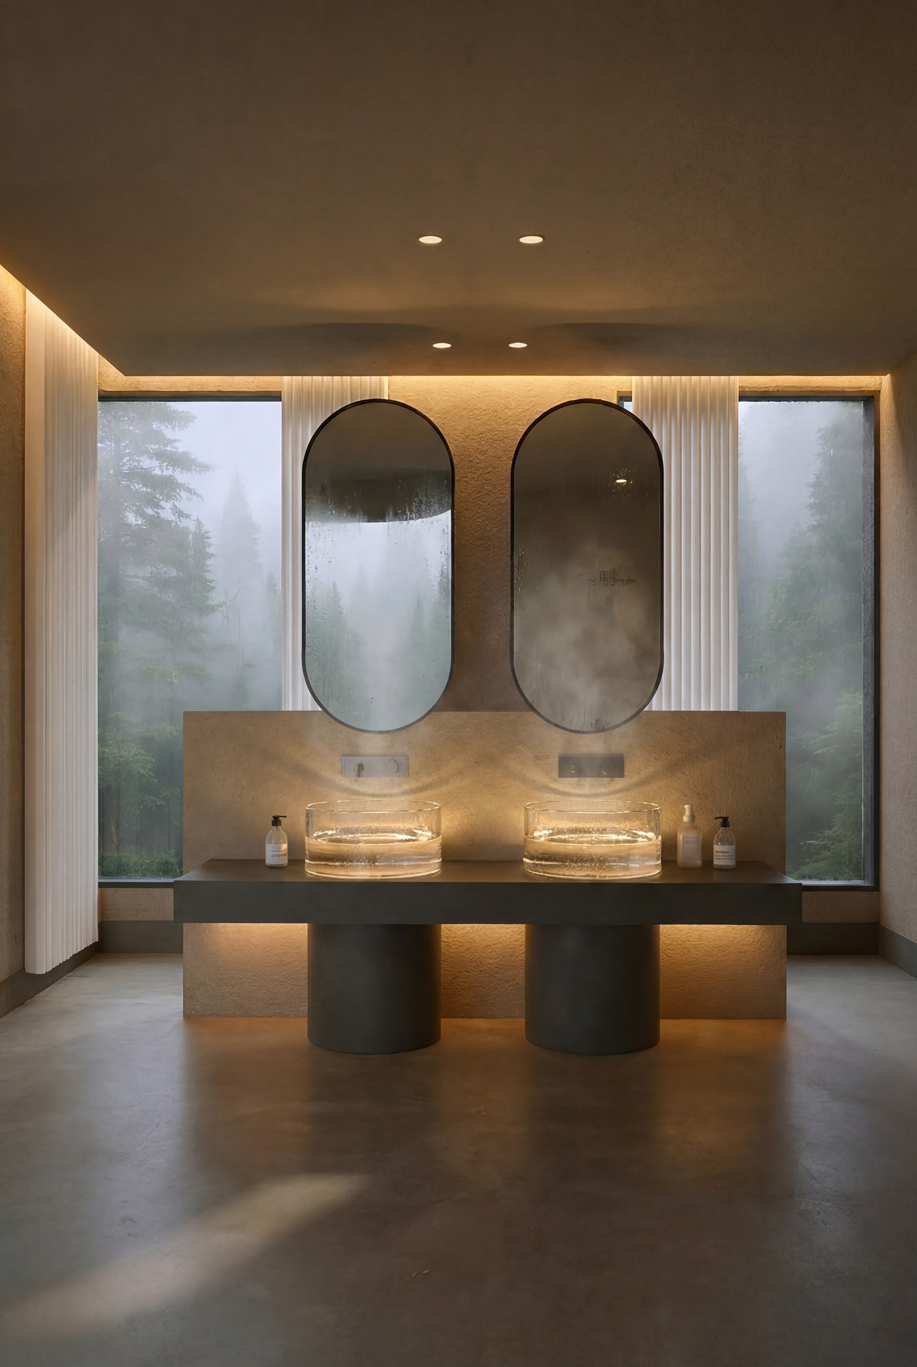
Nature is not treated as backdrop but as an active architectural element introduced through gardens, water bodies, and light wells that punctuate movement and rest. Materials remain restrained and tactile, reinforcing calm and continuity. Through Ma, the project seeks to create architecture that is felt between moments, where absence becomes presence and space is defined as much by what is withheld as what is built