Client · Deepti Courtyard , Rourkela , Odisha
Photography · Bharat Aggarwal
Timeline · 03 Months
Built-Up Area · 8,000 sq. ft.
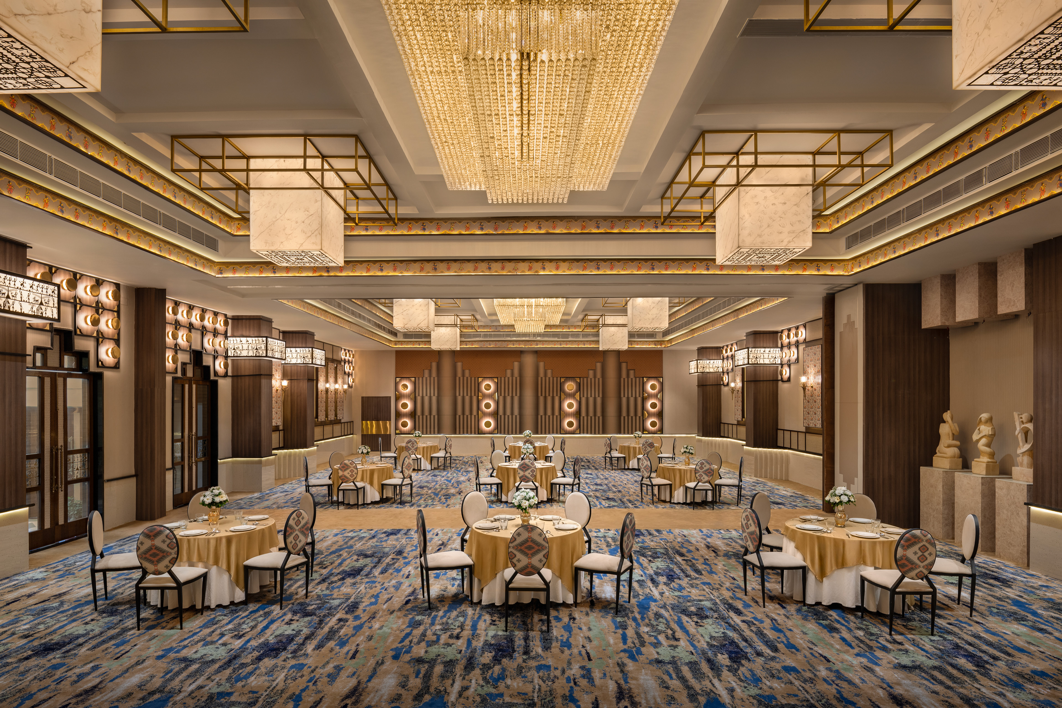
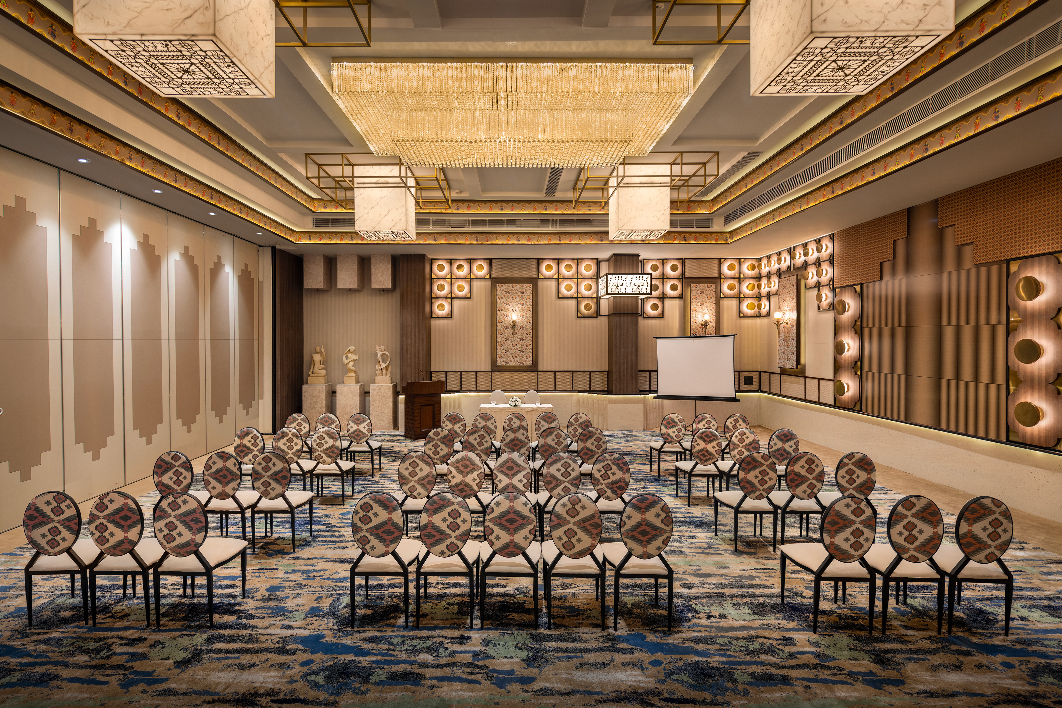
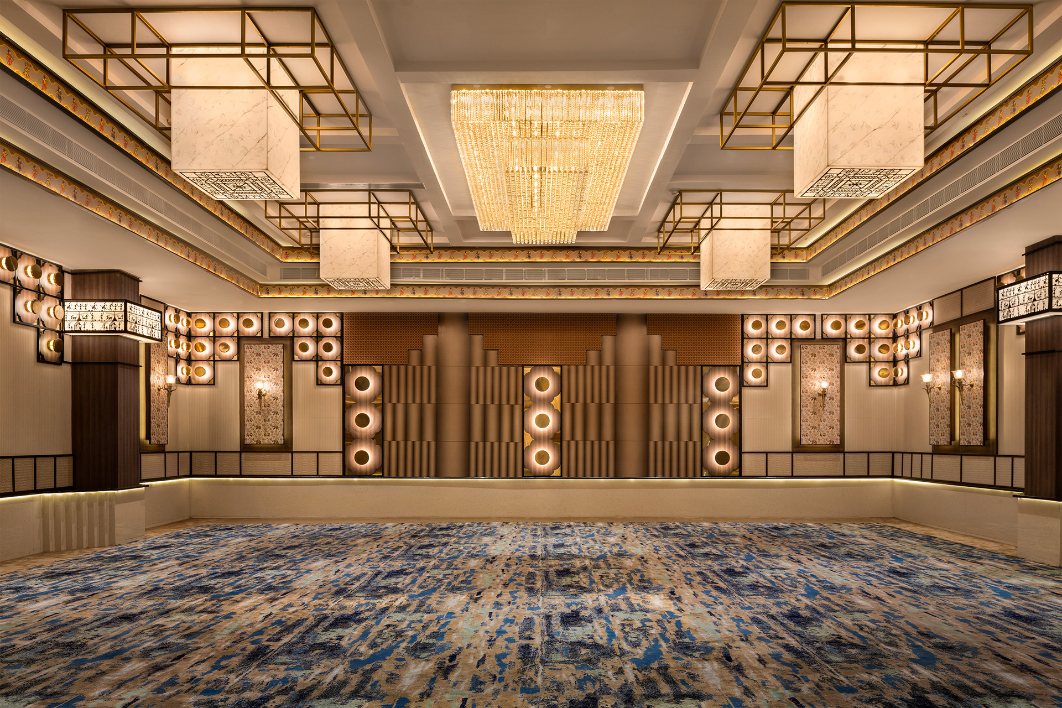
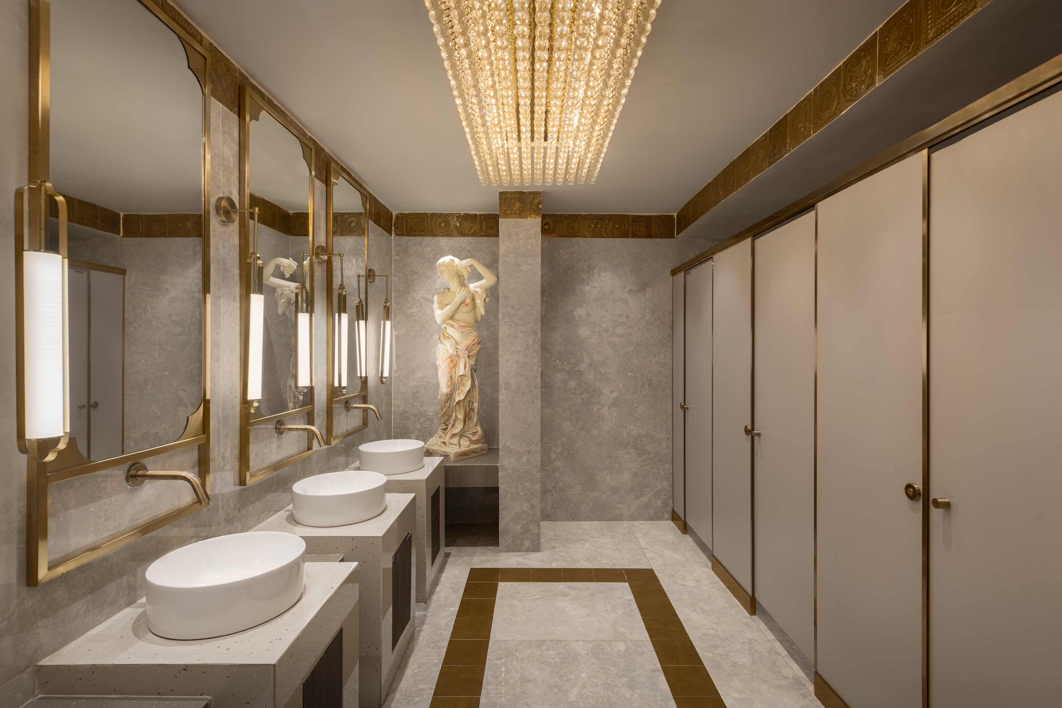
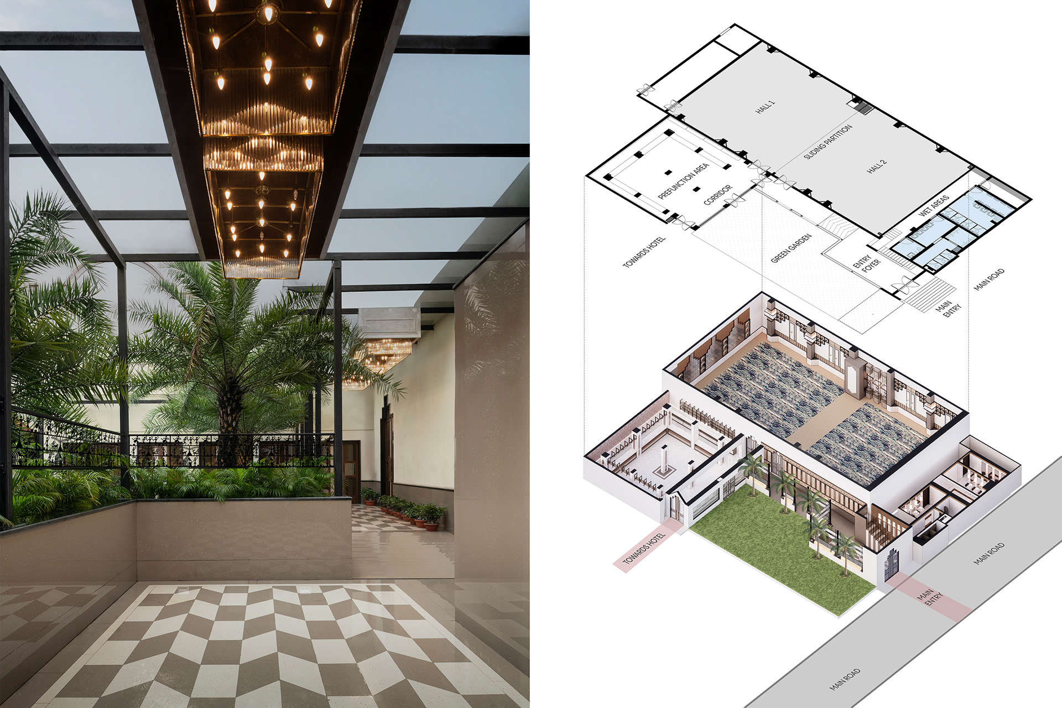
Located within a hotel premises in Rourkela Odisha, this 8,000 sq. ft. banquet is an adaptive transformation of an existing gathering and event space. The intervention focused on reorganising the existing architecture to create a more flexible, contemporary, and experiential venue, capable of functioning both as a single large hall and as two independently operating event spaces.
The design process began with understanding Odisha not merely as a visual reference, but as a living context shaped by its art, craft, landscape, materiality, and social traditions. Pattachitra and Saura art, the architectural geometry of the Konark Sun Temple, the agricultural patterns of rice fields, and the earthy character of regional materials were studied as sources of spatial and material inspiration.
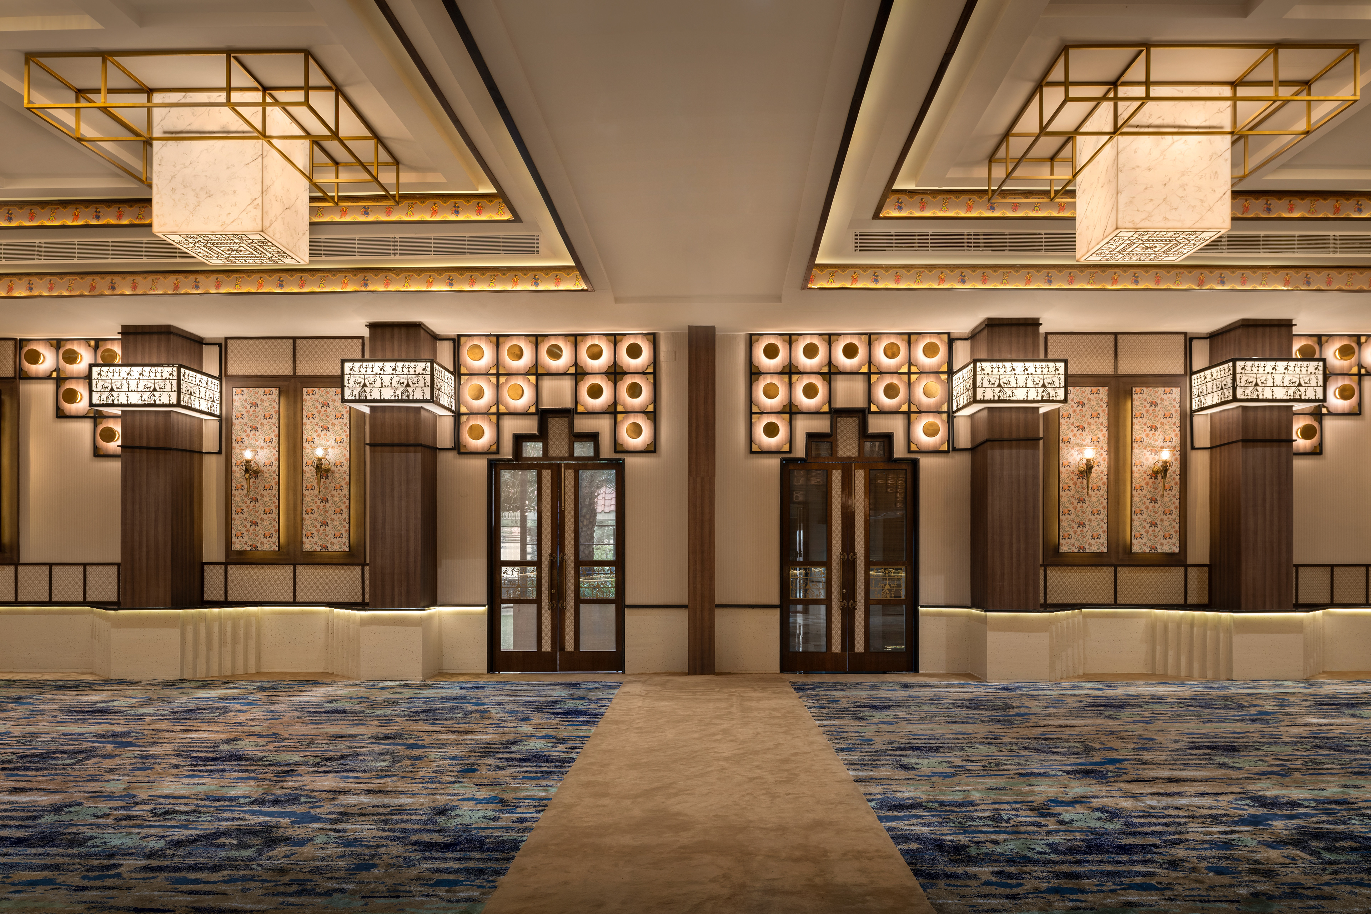
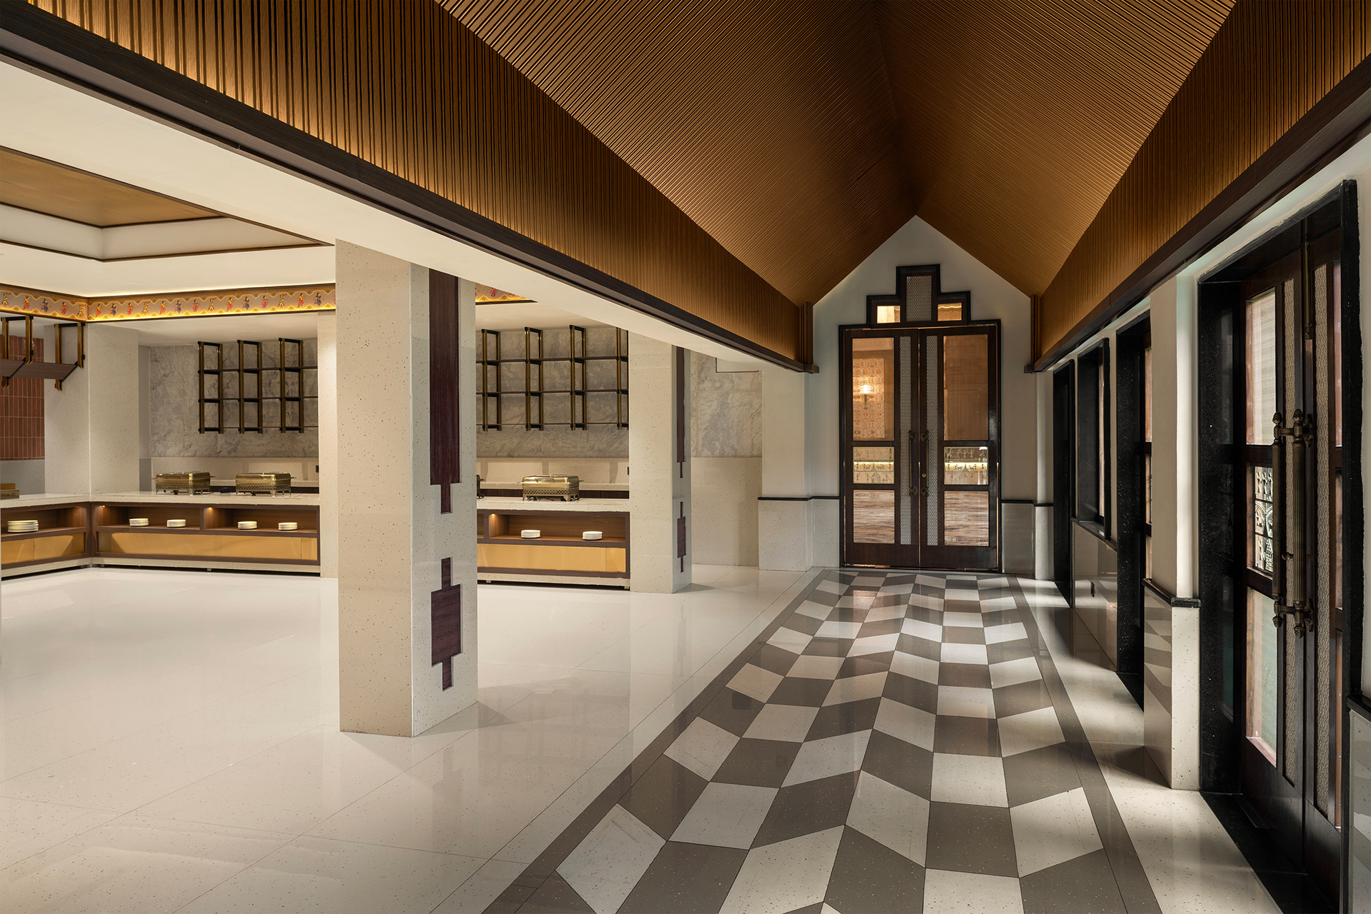
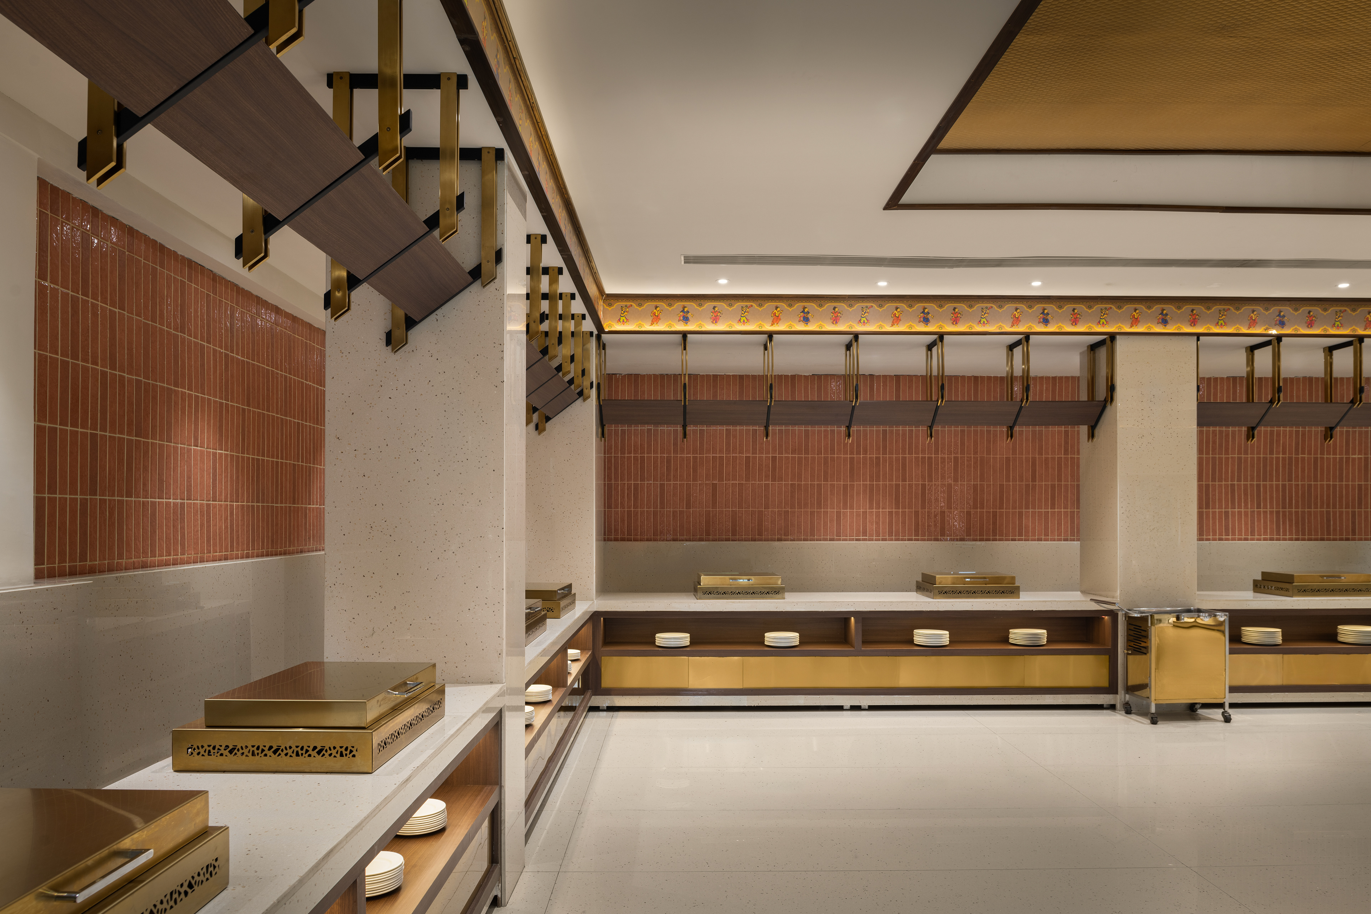
Rather than directly reproducing these references, their geometries, rhythms, narratives, and craftsmanship were abstracted into a contemporary architectural vocabulary. Konark informed stepped lintel details, Saura inspired door detailing and column-integrated lighting, while Pattachitra evolved into a custom lighting language. Rice-field geometries informed the carpet pattern, complemented by laterite as a tactile connection to the regional landscape.
The result is a contemporary banquet rooted in place, culture, and context, where local identity is interpreted rather than replicated.